1101 BROADVIEW BOULEVARD N
SEE ALL PHOTOS
1101 BROADVIEW BOULEVARD N
Courtesy of Coldwell Banker Realty
For Sale

1101 BROADVIEW BOULEVARD N

1101 BROADVIEW BOULEVARD N, GLEN BURNIE, MD 21061

$470,000
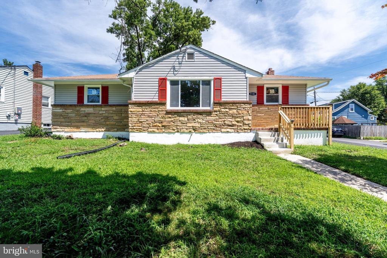
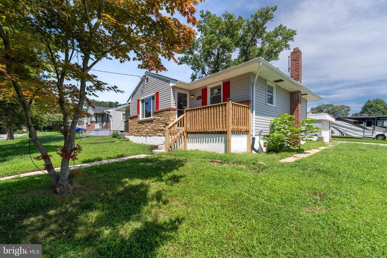
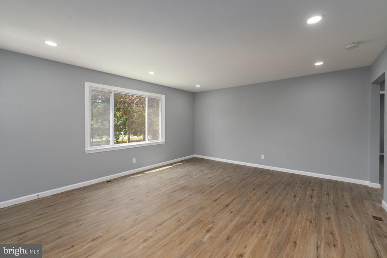
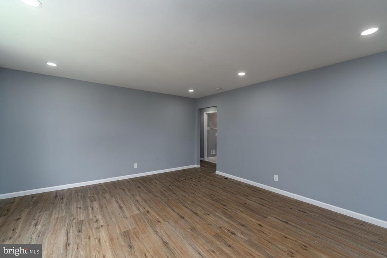
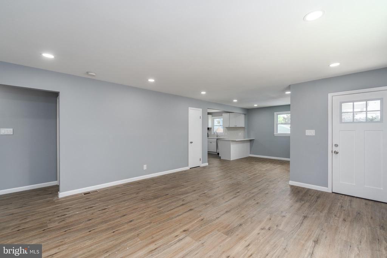
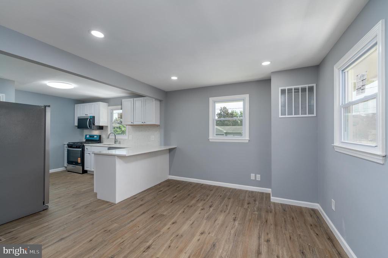
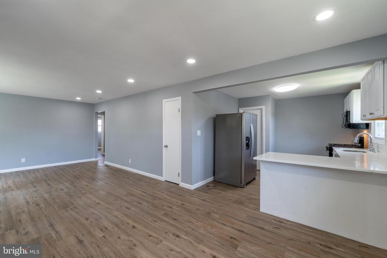
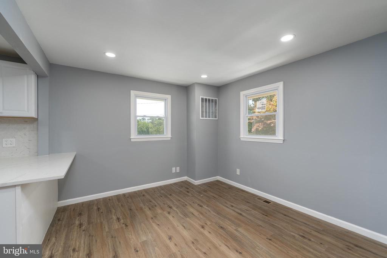
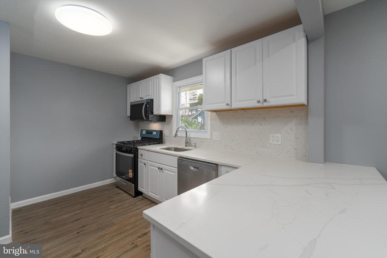
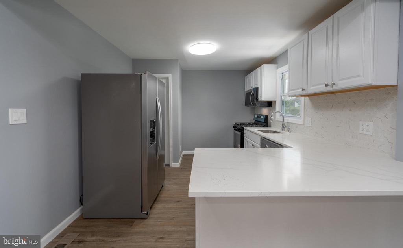
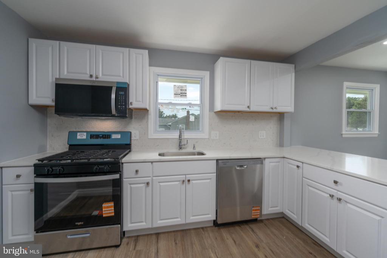
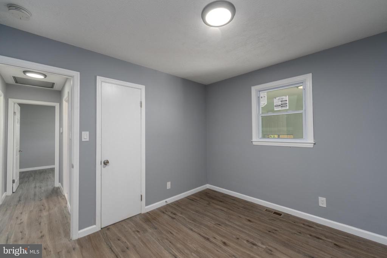
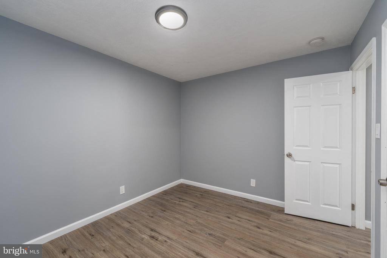
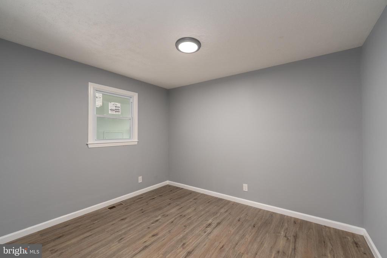
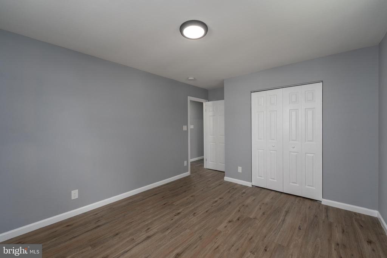
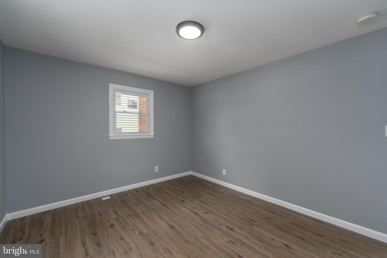
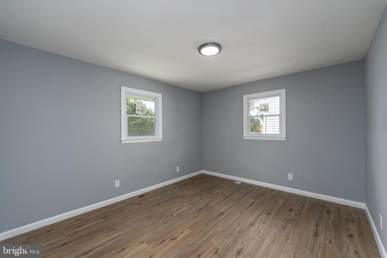
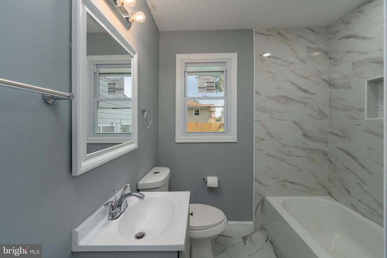
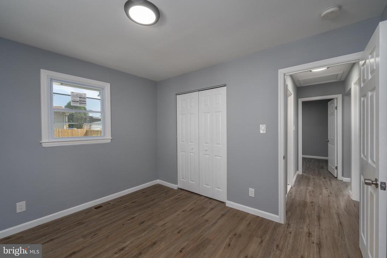
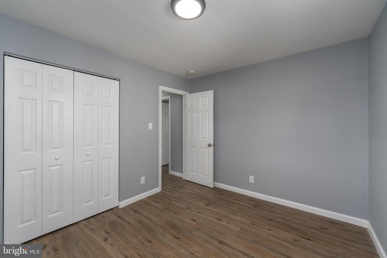
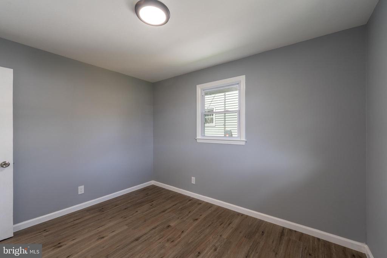
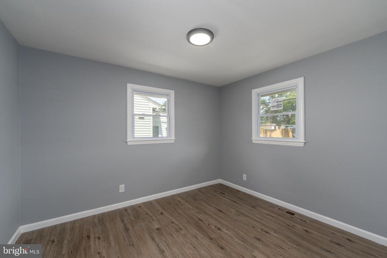
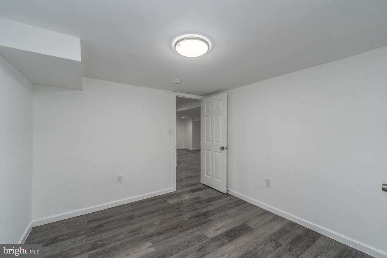
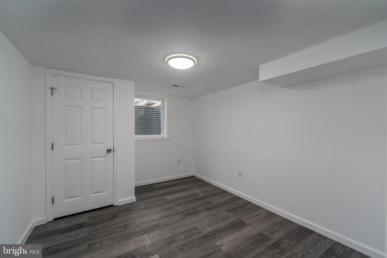
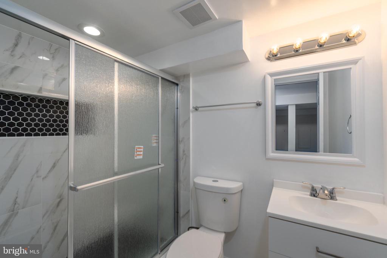
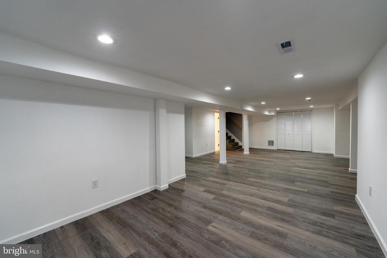
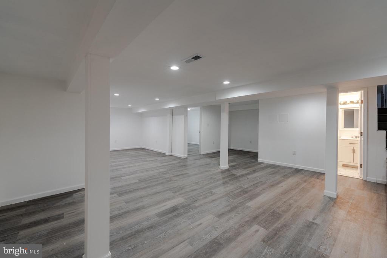
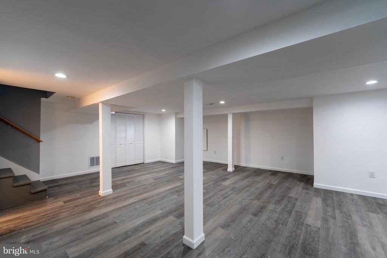
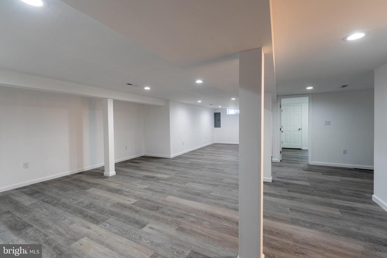
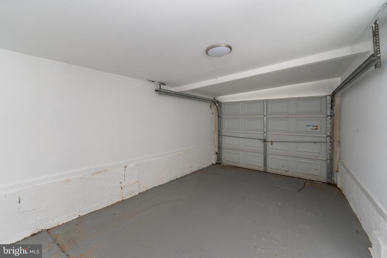
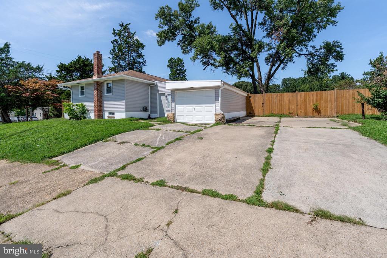
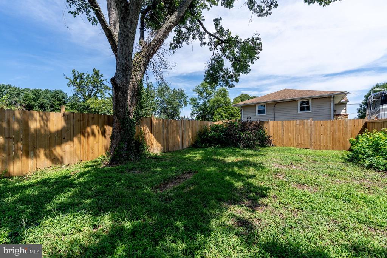
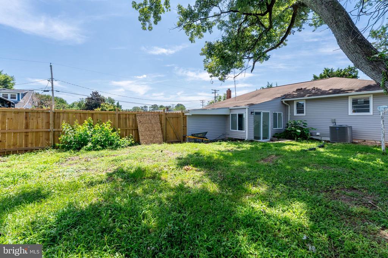
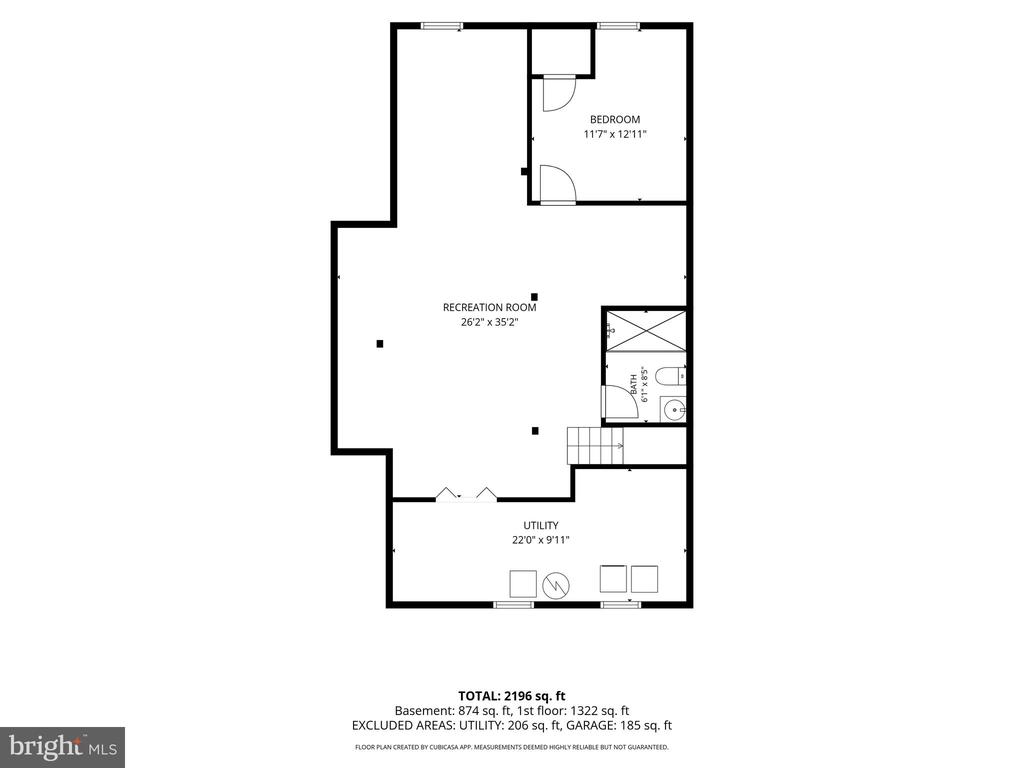
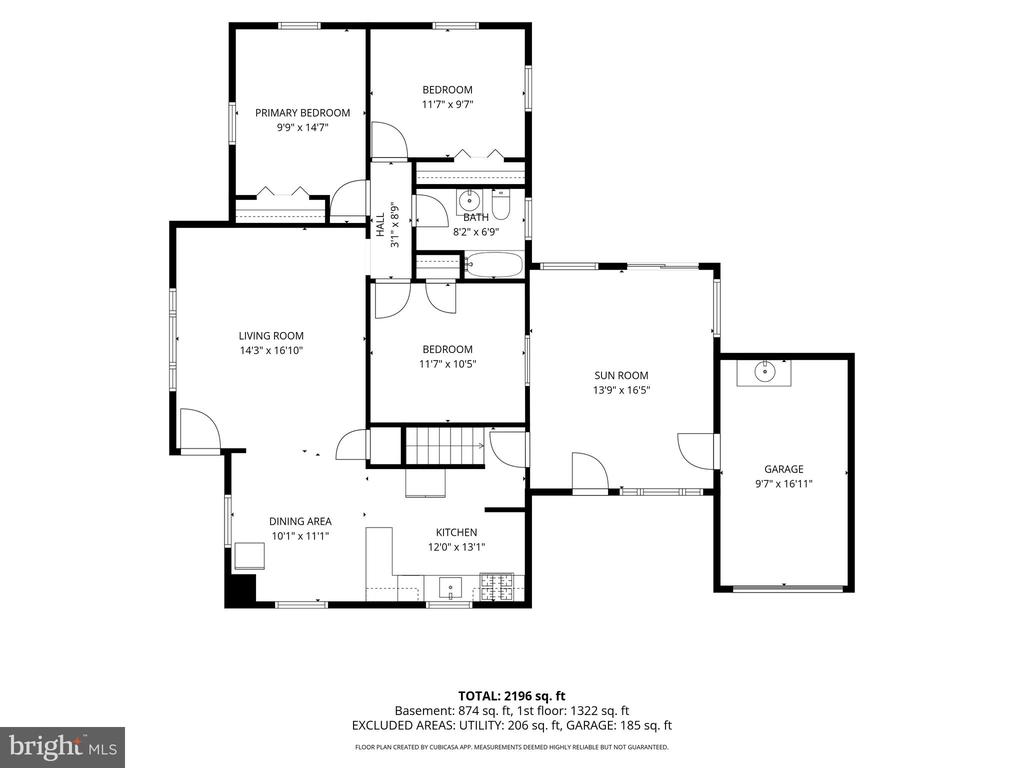
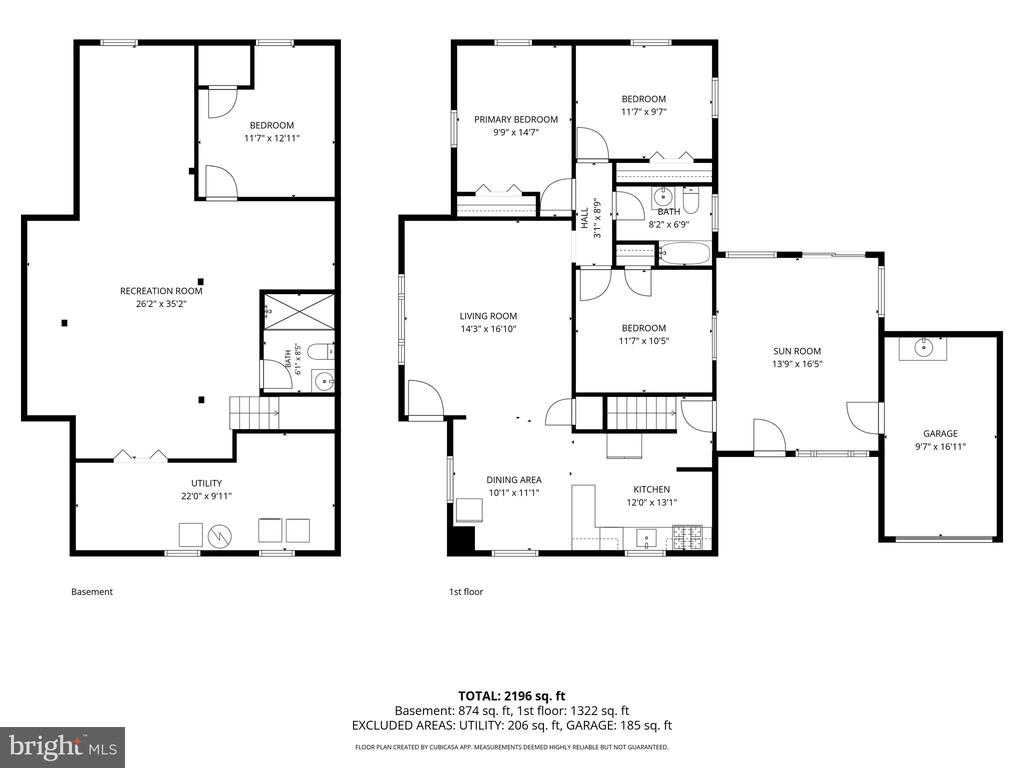
Welcome to this spacious renovated rancher style home on a corner lot, boasting four bedrooms and two full baths. This move in ready home, is ideally situated between Washington DC, Annapolis, Baltimore, and BWI Airport, which lends itself well for those commuting. Upon entering you are welcomed to a generous sized living room with recessed lighting, new flooring, and a large window providing plenty of natural light. The kitchen is ready for you to practice your culinary skills, it includes stainless steel appliances and quartz countertops with a peninsula adjacent to the dining area. There are also three well -sized bedrooms and a renovated full bath on the main level. The lower level includes new flooring and recessed lighting. It has an additional bedroom and a gorgeous full bath. Bring your ideas for the large versatile recreation room that could be used as additional living space, game room, play area, home office, or gym. There is a bonus room between the home and the garage that is a nice extension to the living space. It leads out to the fenced in rear yard that is perfect for hosting gatherings and barbecues this Fall or transform the yard into your very own garden oasis this Spring. The one car garage is convenient for parking or for using as additional storage space. This home has plenty of off-street parking, up to 5 cars. Buyers will also have peace of mind knowing that permits were pulled for the work completed. You will love the easy access to 695, 97, and to the Light Rail. Enjoy being minutes from the Baltimore & Annapolis Trail and multiple shopping and dining options. This is one you definitely don't want to miss. Schedule your showing today.

4
beds

2
baths

1,128 Sq.Ft. LIVING AREA

7,920 Sq.Ft. lot

William Weeks

William Weeks

Features & Amenities

Interior

  • total bedrooms4
  • Total bathrooms2
  • full bathrooms2
  • APPLIANCES Dishwasher, Dryer, Built-In Microwave, Stove, Refrigerator

Area & Lot

  • Status For Sale
  • Living Area1,128 Sq.Ft.
  • Total Area1,128 Sq.Ft.
  • Lot Area7,920 Sq.Ft.
  • MLS® IDMDAA2155622
  • TypeResidential
  • YEAR BUILT1961
  • Architecture StylesRanch/Rambler
  • School DistrictANNE ARUNDEL COUNTY PUBLIC SCHOOLS

Exterior

  • STORIES1
  • Garage Space1.0
  • water SourcePublic
  • PoolNo Pool
  • parkingAttached Garage, Driveway
  • HEAT TYPEForced Air
  • AIR CONDITIONINGCentral A/C
  • sewerPublic Sewer
  • SubstructureOther
  • Disability FeaturesNone

Financial

  • Sales Price$470,000
  • Real Estate Tax $3,544/yr
  • Zoning R5
View Virtual Tour

Follow William On Instagram

Work With William

With extensive knowledge in real estate, from the historic streets of Frederick to the vibrant heart of Federal Hill and throughout the Baltimore area, I offer invaluable expertise to those looking to buy or sell homes. Real estate dynamics can vary widely even within short distances, so it's essential to have a trusted expert versed in the intricacies of local markets. I stay abreast of the latest trends, listings, and opportunities in Baltimore. Eager to serve, I'm here to not only meet but also exceed your property-related expectations. Let's embark on your real estate journey together!